Concrete bases Dublin, Wicklow and Kildare.
Concrete bases across Dublin, Wicklow and Kildare for sheds, summerhouses, garden rooms, home offices and gyms, plus concrete paths and small slabs. Dug to depth, hardcore compacted, formwork set square and level, mesh in the slab, and the concrete poured, finished and left to cure.
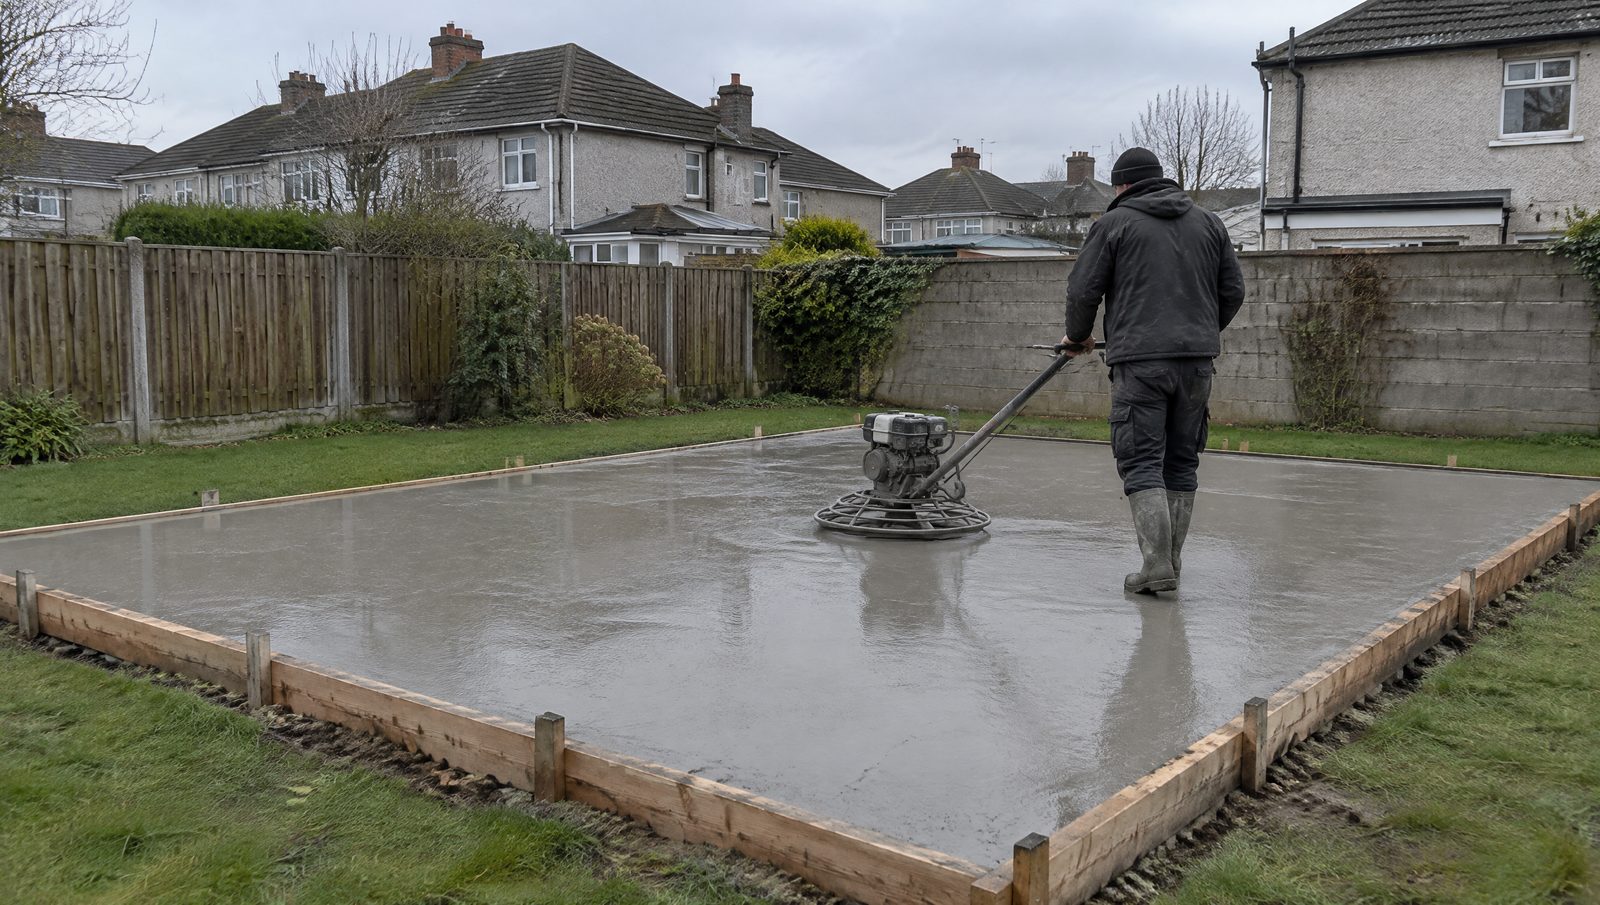
A garden building is only as level and as dry as the base it sits on. The base is the one part you cannot fix afterwards.
We pour concrete bases for garden buildings across the three counties, sized to the building and the ground: a lighter slab for a shed, a thicker reinforced slab for a garden office or a gym with heavy kit.
Send the building's footprint and a photo of the spot, and we will quote in writing within 48 hours. Most pours are scheduled within a week or two.
Concrete pages.
Shed bases, garden building foundations and concrete paths.
Sizing the base to the building.
A timber garden shed needs a slab that is level, dry and a little bigger than the shed, and a hundred millimetres of concrete on a hundred of compacted hardcore does it. A garden room or home office is heavier, it will be lived in, and it usually has a floor build-up that needs a flat, true slab to sit on, so it gets a thicker slab with reinforcing mesh. A home gym with a rack and plates, or anything with a point load, gets the thicker slab as standard.
We size the base to what the supplier of the building asks for, and if they have a drawing we work to it. Where they have not said, we size it to the building and say why in the quote.
How the base is built.
The steps are the same whether it is a small shed base or a full garden room slab; only the depths and the mesh change.
- 01The area is set out square to the garden and the building, and dug out to the depth the slab needs
- 02Soft ground is removed and the formation is compacted
- 03Hardcore, usually MOT Type 1, goes in and is compacted in layers
- 04A damp-proof membrane is laid where the building will have a floor on it
- 05Timber formwork is pinned around the footprint, checked for square and level
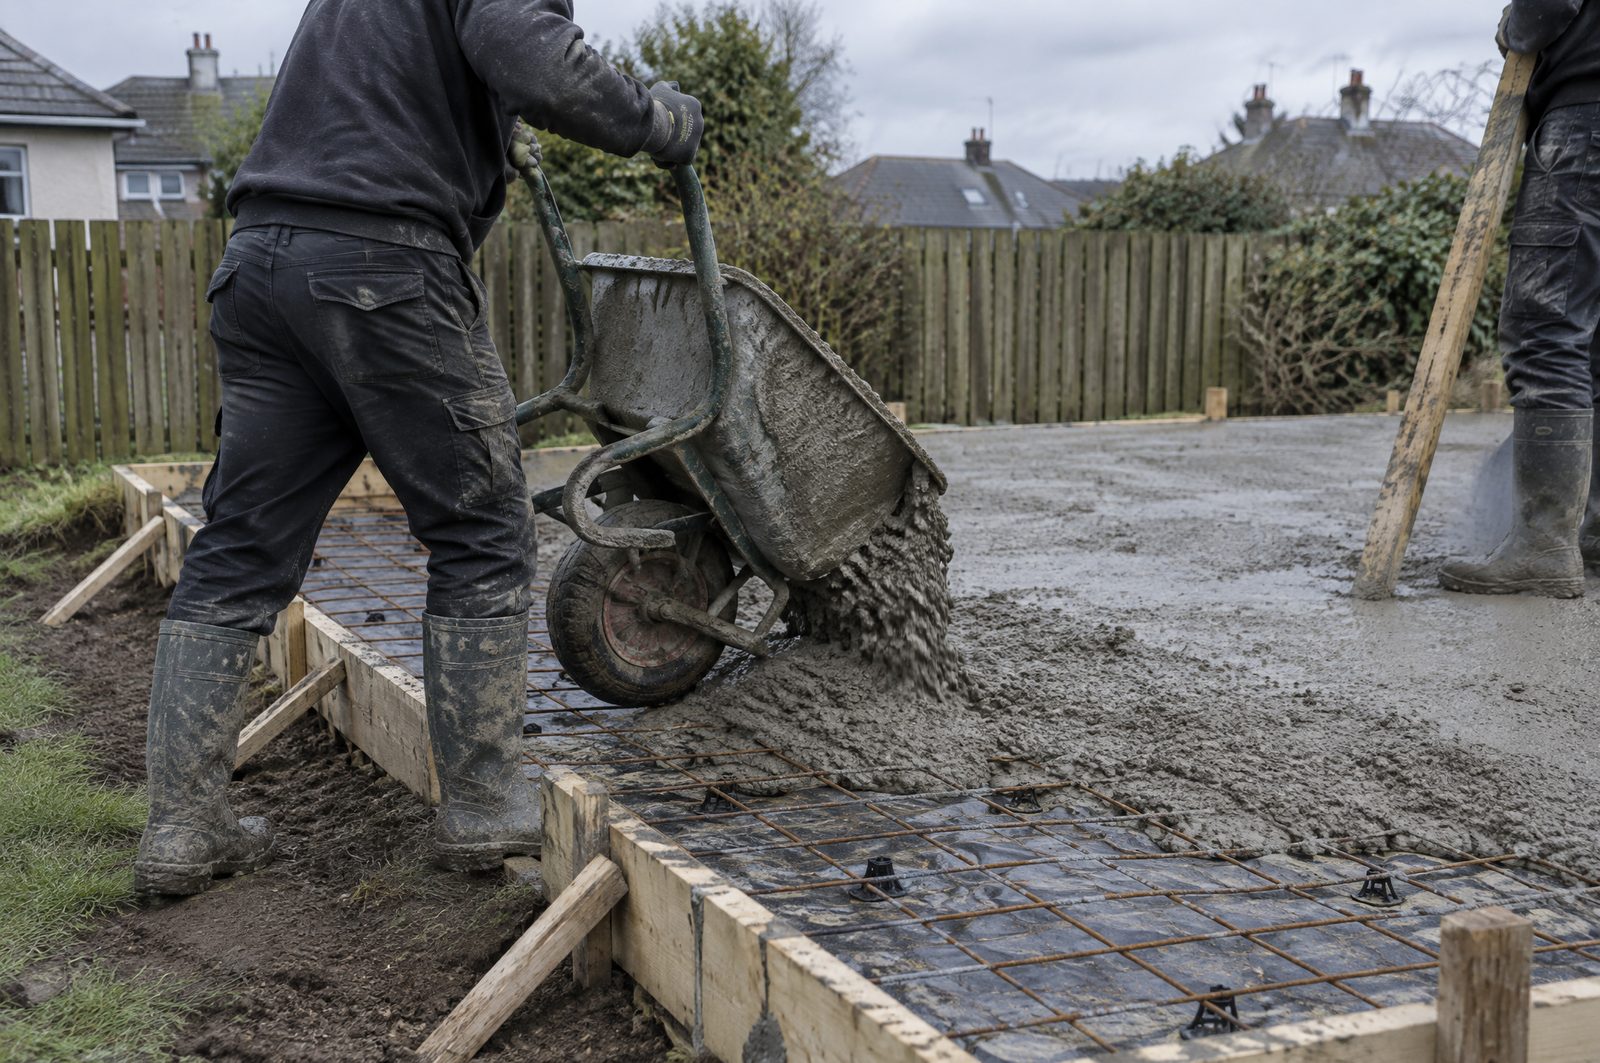
- 06Reinforcing mesh is set on chairs in the middle of the slab where it does its work
- 07Concrete is poured, tamped, screeded level and given a float or brush finish
- 08The slab is covered and left to cure, with the formwork struck once it has gone off
Levels, drainage and edges.
The slab sits slightly proud of the ground around it so water runs off rather than onto the floor of the building, and on a sloping garden the base is cut into the slope on one side and built up on the other so the finished top is level. Where a garden room will have a step or a deck in front, the slab is set to suit. The edge of the slab is finished square and straight so the building's cladding can sit tight to it, and we can add a concrete apron or path in front at the same time.
Drainage from the roof of the building is your supplier's job, but it is worth thinking about where the water will go before the base is poured; we will raise it on the site visit.
Paths and small slabs.
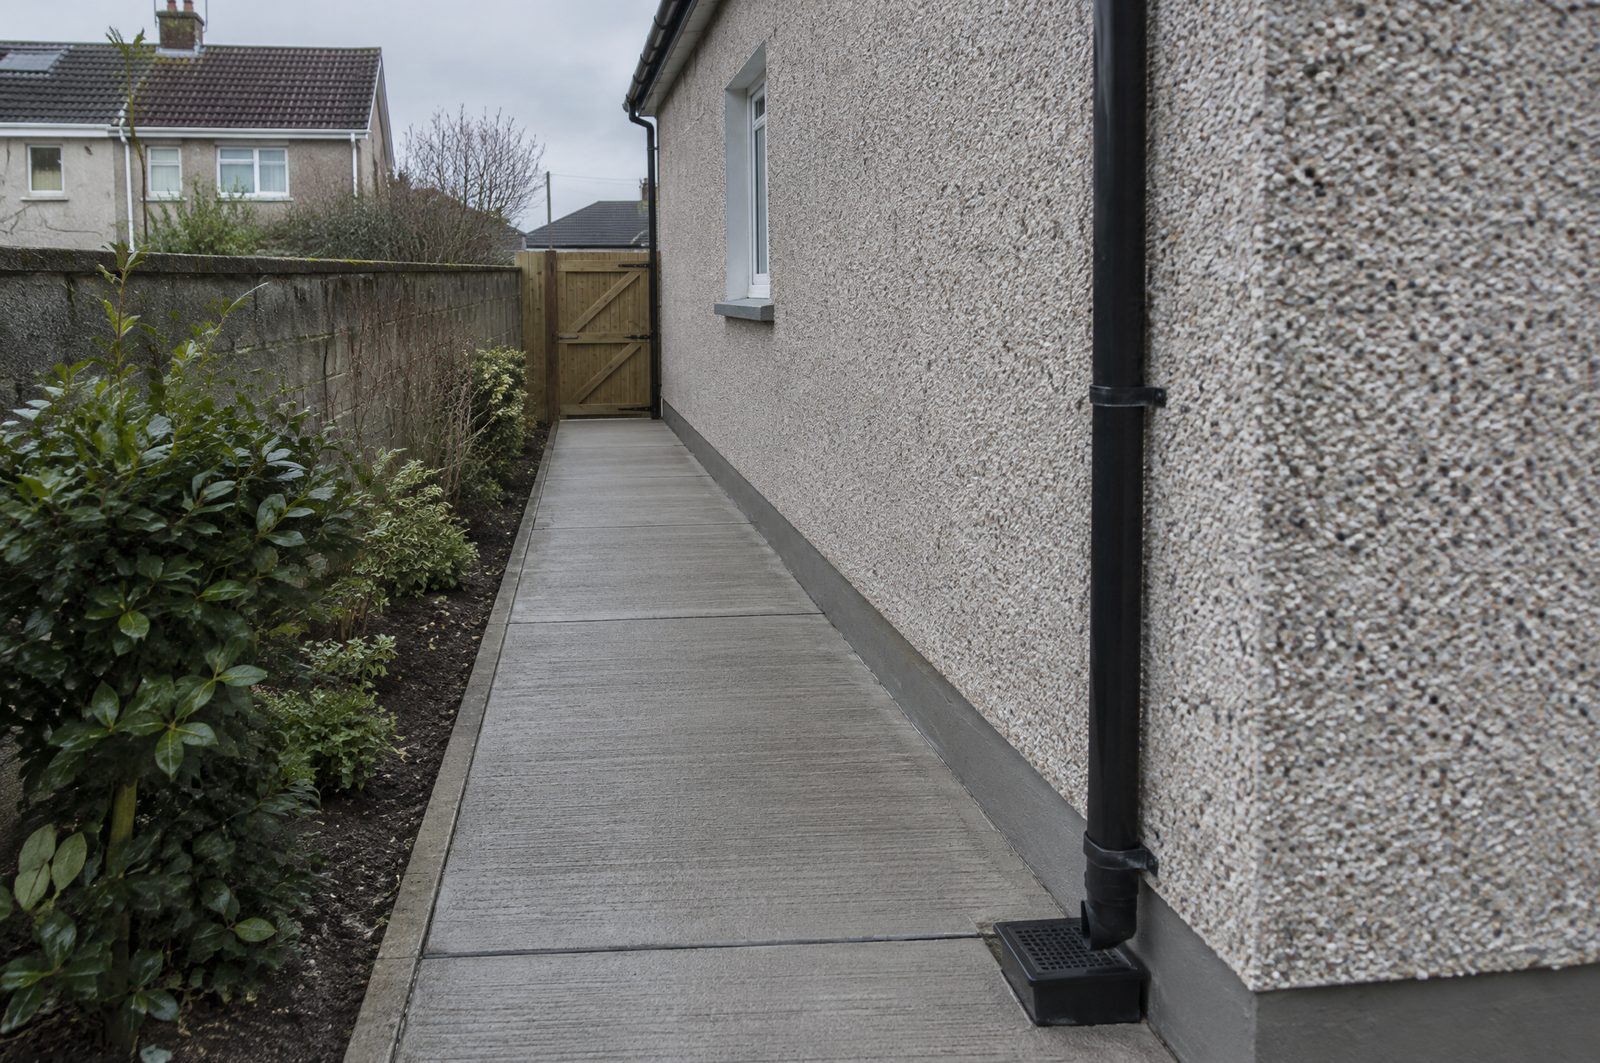
The same crew pours concrete paths, side passages, bin stores, small slabs for oil tanks and hot tubs, and steps. Anything larger than a garden building base, such as a full driveway in concrete, we would talk through against the other options first, because on most houses a paved or tarmac drive is the better choice.
Concrete bases across Dublin, Wicklow and Kildare.
In the Dublin suburbs the base is nearly always in a back garden with side access only, so the concrete comes in by barrow from a truck at the front or from a mixer on site, and the hardcore and spoil go the same way. We plan the day around that and keep the path and the neighbours' side clean. In Wicklow and Kildare there is usually room to bring a truck closer, and the job is quicker for it. We can coordinate the pour date with your building's delivery so the slab has cured and the access is clear when it arrives.
Included as standard.
The following is included on every concrete quote. Anything outside it is itemised separately on the written estimate.
- 01Excavation to manufacturer-spec depth (typically a 100–150mm slab on 100mm of hardcore)
- 02Compacted MOT Type 1 hardcore base
- 03Timber formwork pinned to your shed or building footprint, levelled all round
- 04Reinforcement mesh (A142 or A193) bedded in the slab
- 05Concrete poured, screeded, floated and edged
- 06Curing cover left in place for the first 48 hours
From first call to handover.
The same crew runs the job from the site visit through to sign-off.
- First01.
Measure and quote.
On-site measurement and a fixed written quote. Most pours are scheduled within one to two weeks.
- Then02.
Dig and form.
Old surface removed, hardcore in, formwork pinned and levelled, mesh laid to spec.
- Last03.
Pour and finish.
Concrete delivered, screeded, floated and edged. Curing cover left on the slab.
Where we draw the line.
We pour bases for garden buildings, paths and small slabs. We do not do structural foundations for house extensions, which need an engineer's design and building control, and we do not do large commercial slabs. If the ground on your site turns out to be very soft or made up, we will say so before pouring rather than put a slab on it and hope.
Concrete questions.
Anything else, ring 085 781 4603.
How thick should a shed base be?
A standard garden shed needs a 100mm slab on 100mm of hardcore. A garden office or home gym needs a 150mm slab with mesh. We size the base to the building.
How long before I can place the shed on it?
The slab takes foot traffic the day after the pour, full structural use after seven days, and full strength at twenty-eight.
Can you handle the building delivery and lift?
We can co-ordinate with the supplier to make sure the slab is ready and the access is clear. The lift itself is usually included with the shed delivery.
Can I put a garden room on a concrete base without planning permission?
Most garden rooms under the size and height limits in the exempted development rules do not need permission, but the rules on size, height and how much of the garden is covered apply. Your building supplier usually advises on this; the base itself does not change the answer.
Do you need to see the site before quoting?
For a standard shed base a photo and the dimensions are enough. For a garden room, or any base on a slope or soft ground, we call out to check the levels and the access before quoting.
One crew, every trade.
The same crew, the same written quote, across the rest of the work we do.
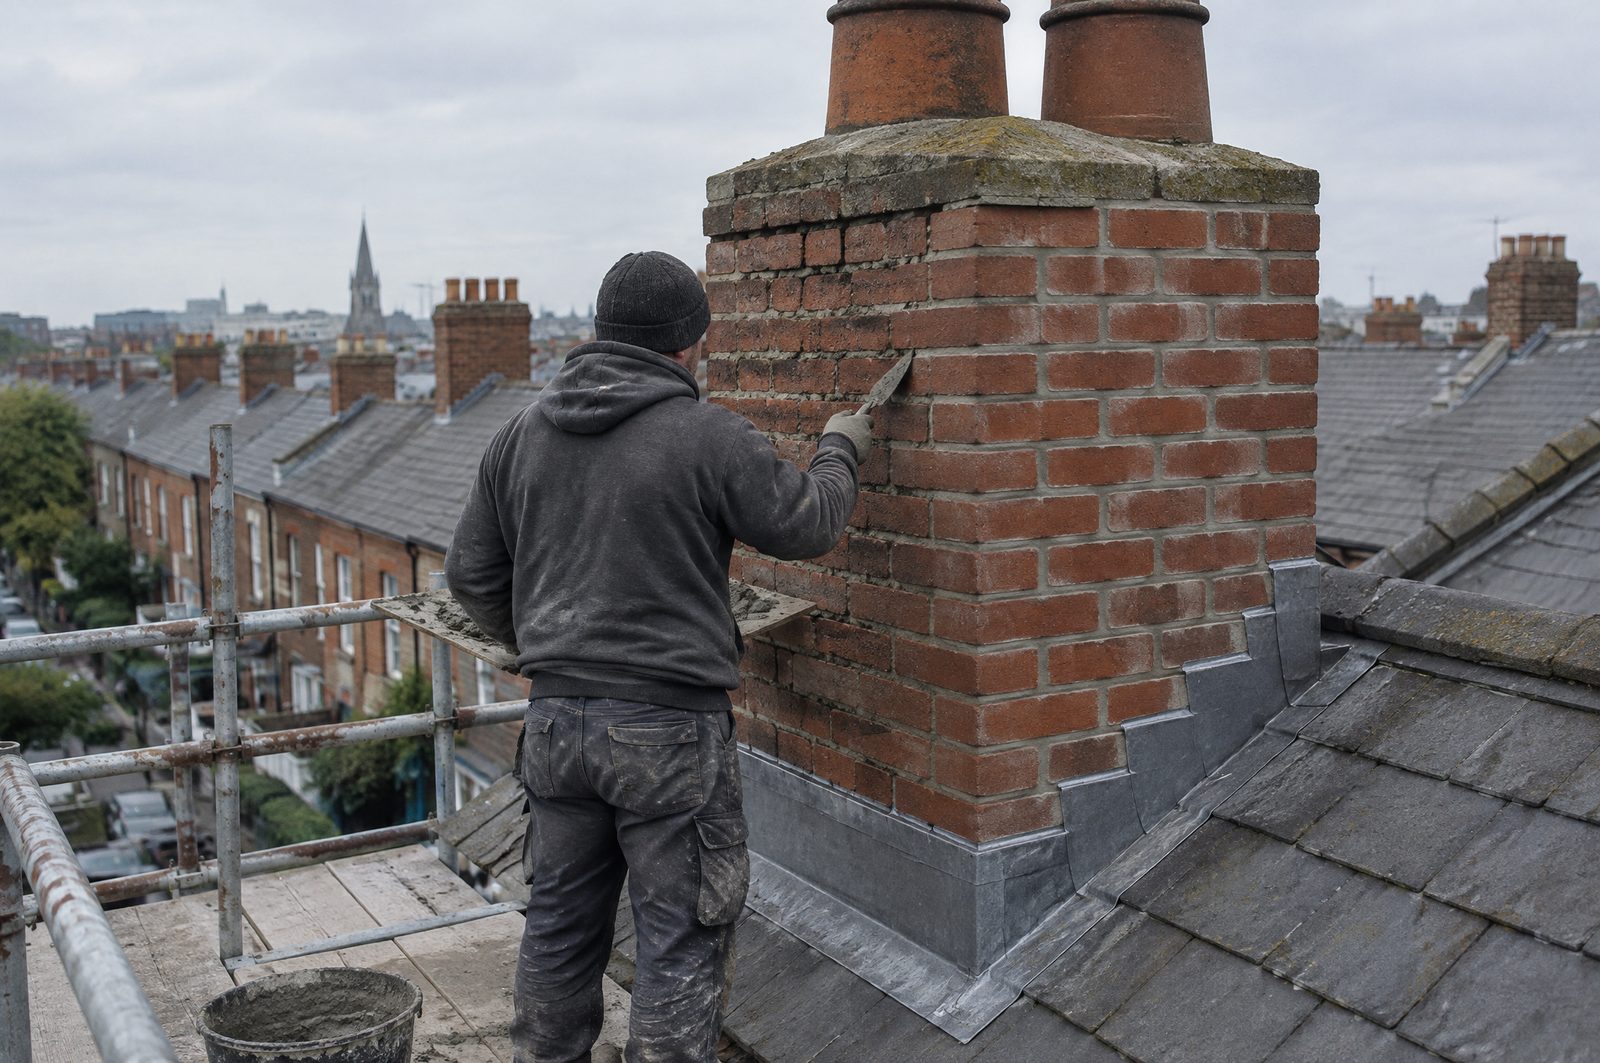
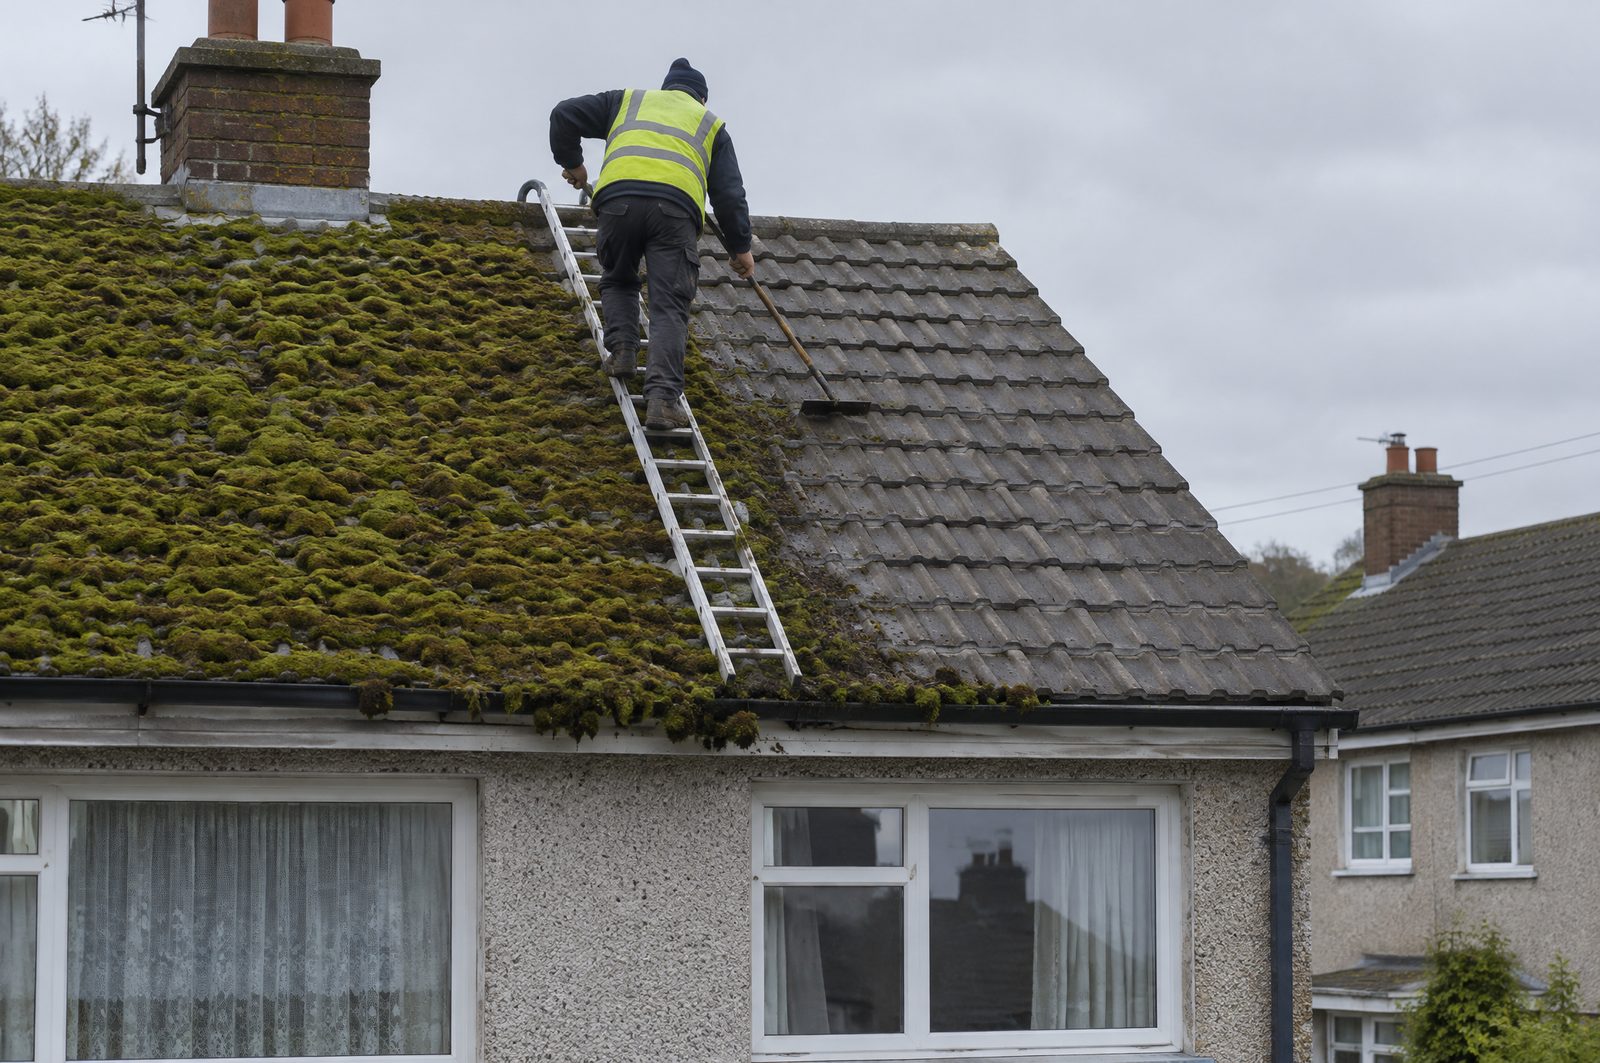
Roofing
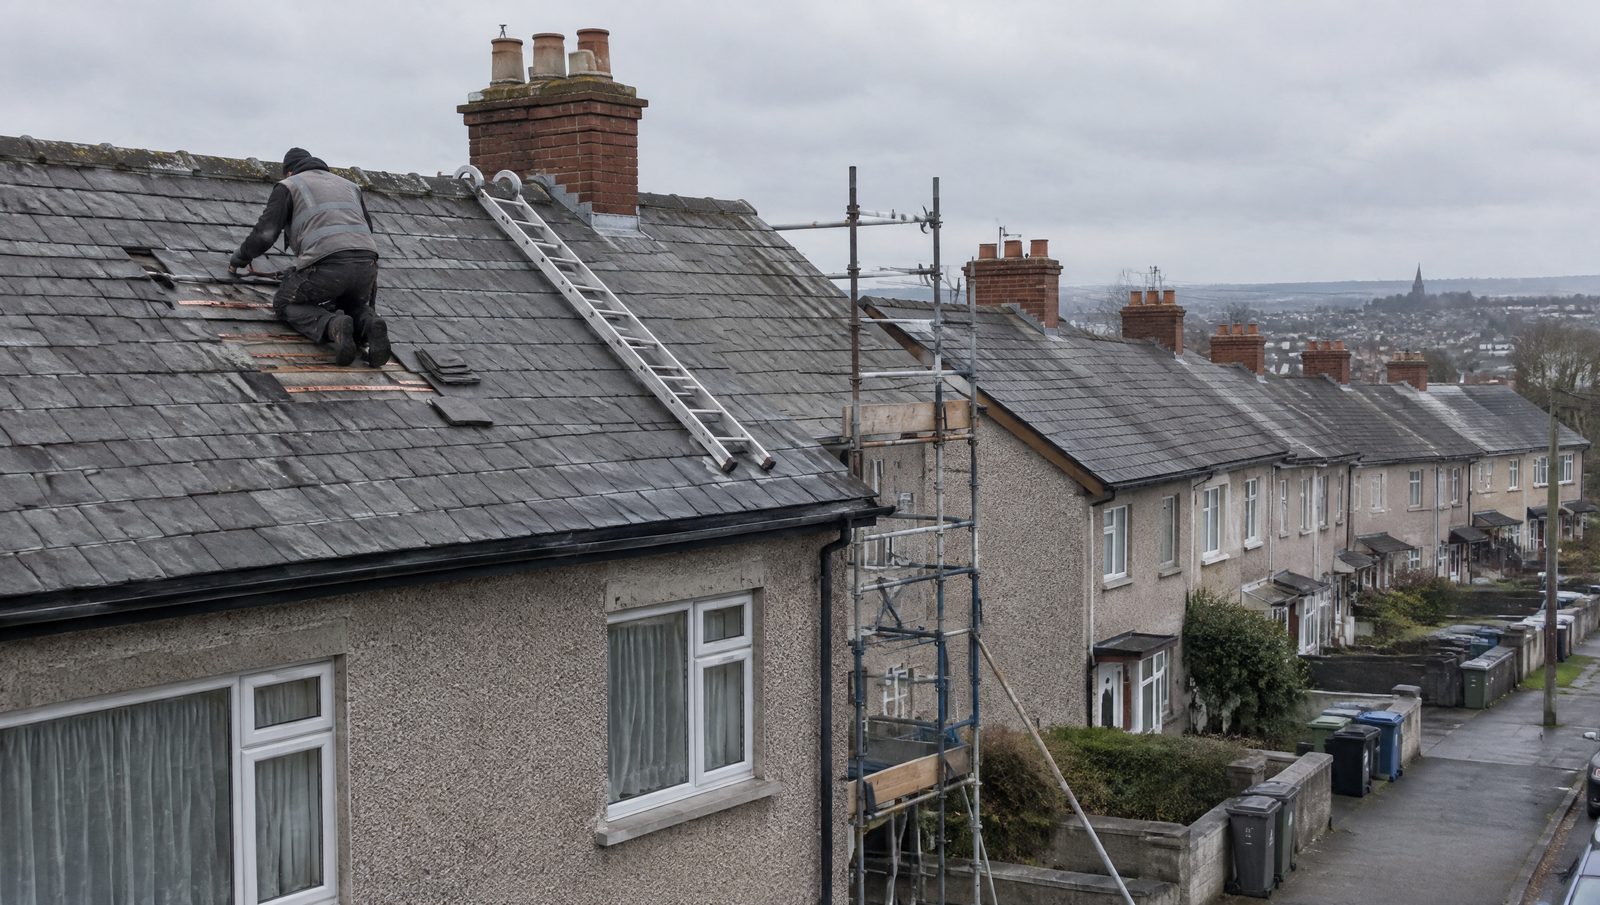
Roof repairs, leaks, flashing, chimneys and gutters.
See the trade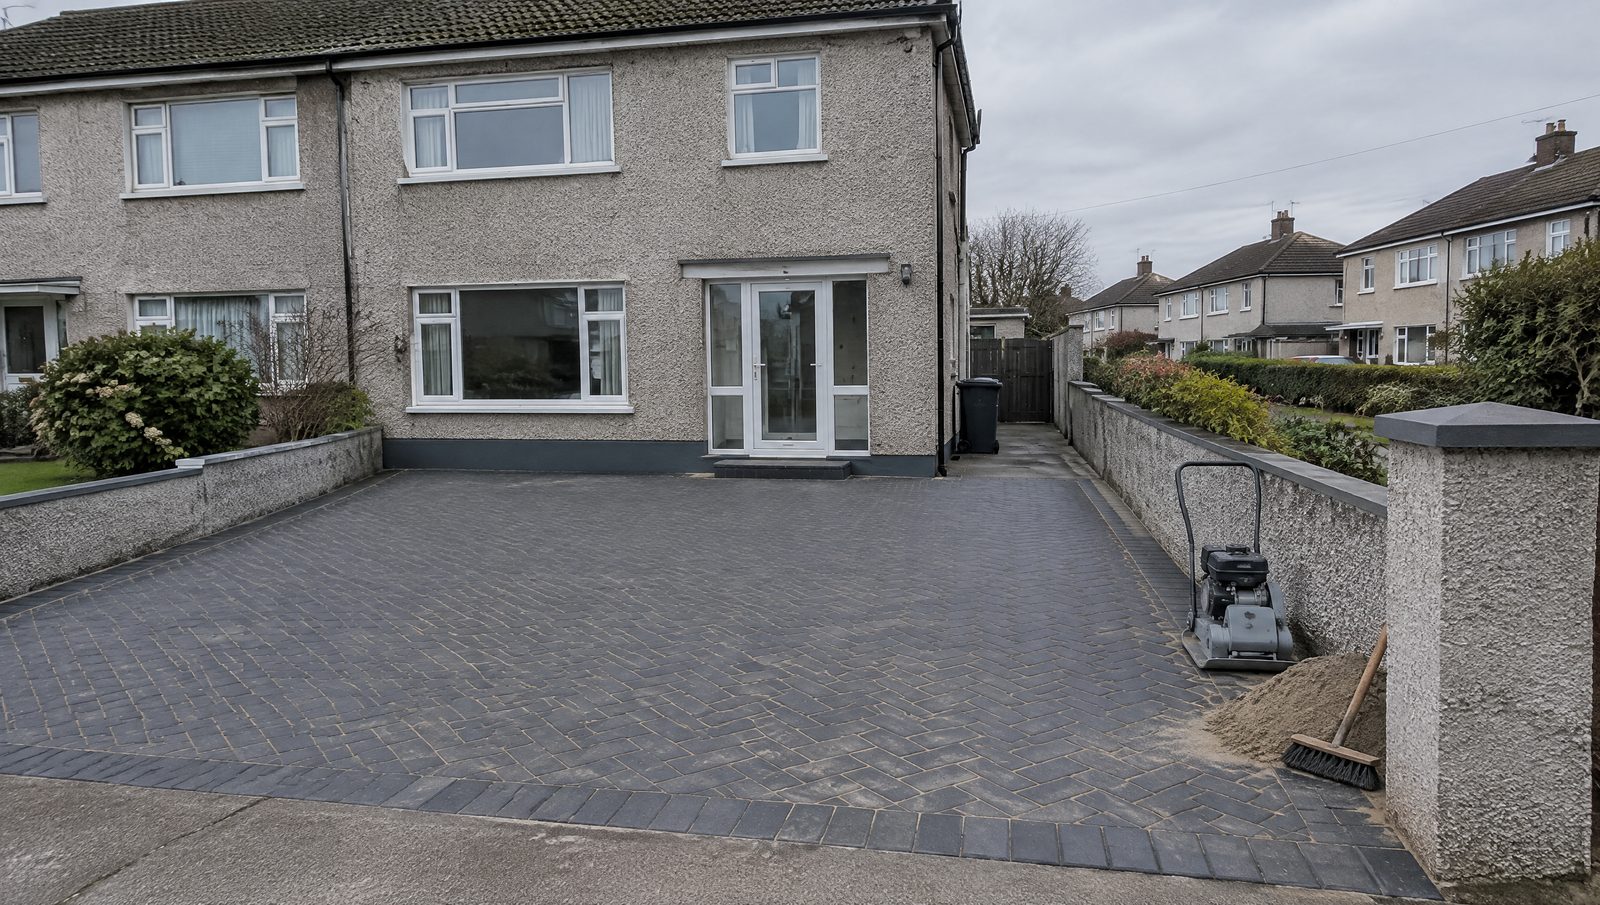
Driveways
Block paving, tarmac, gravel and resin-bound driveways.
See the trade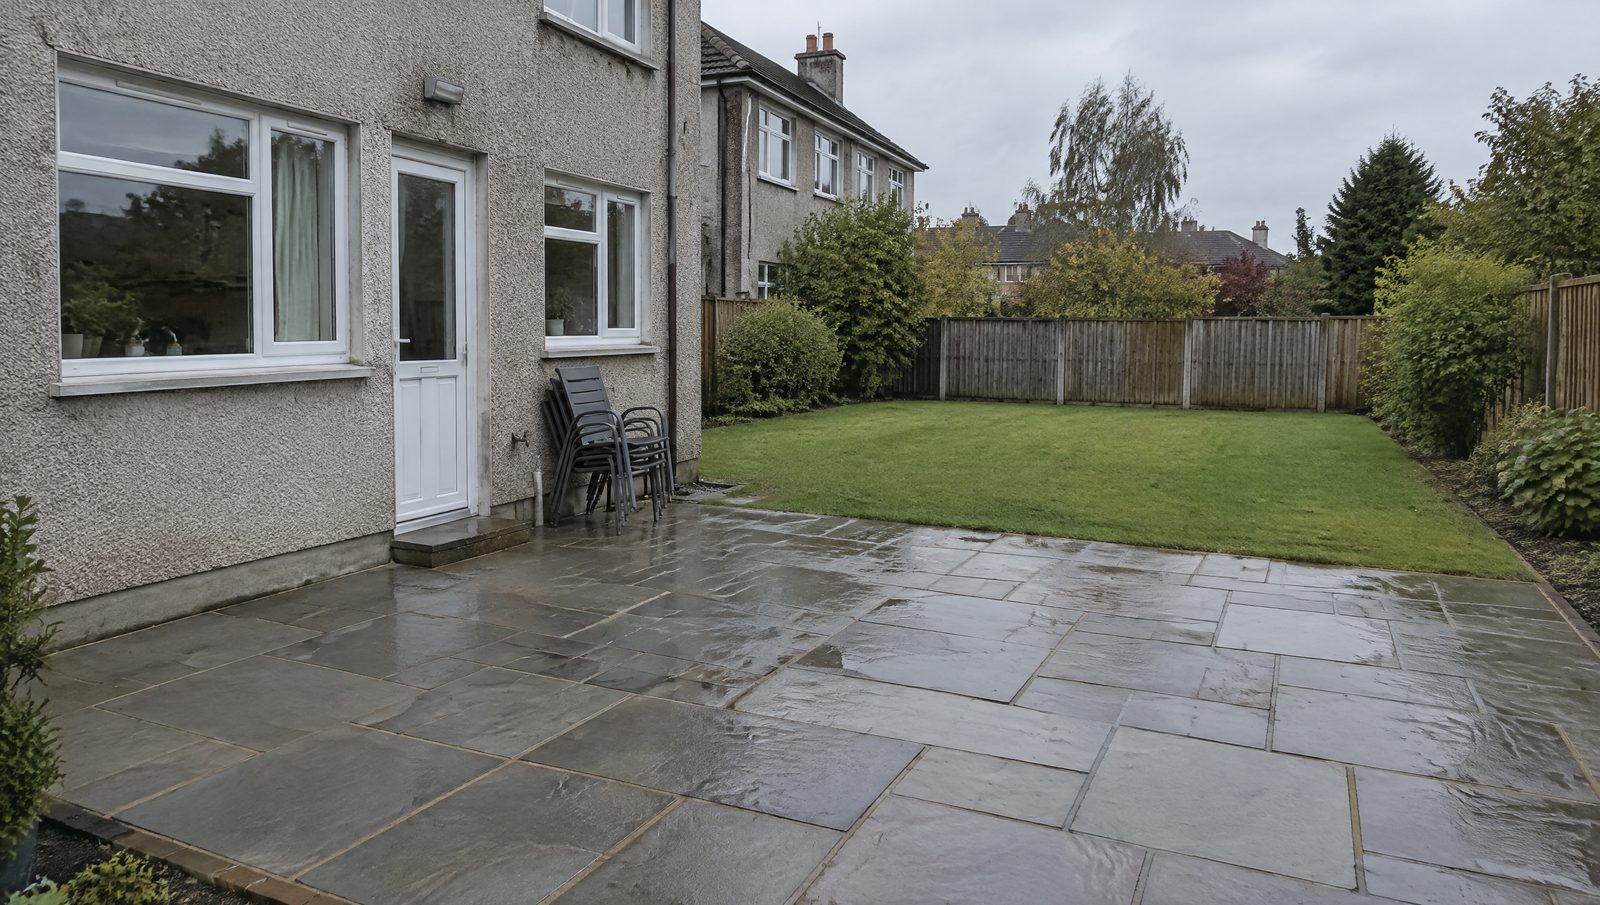
Patios
Indian sandstone, porcelain, granite and limestone patios.
See the trade
Gardening
Scheduled garden maintenance for residential and commercial sites.
See the trade
Landscaping
Garden design and full landscaping builds.
See the trade
Fencing
Timber, composite and metal fencing, plus gates.
See the tradeGet your concrete job priced.
Tell us what needs doing and where. Free site visit, then one written price inside 48 hours, with no pressure to go ahead.