Shed base cost in Ireland and what goes into the price.
A shed base cost in Ireland comes down to how much concrete and hardcore the job needs, how much ground has to come out first, and how all of it gets in and out of the garden. This guide goes through each part so you can read a quote line by line, compare two of them fairly, and decide whether a concrete slab is the right base for your building at all.
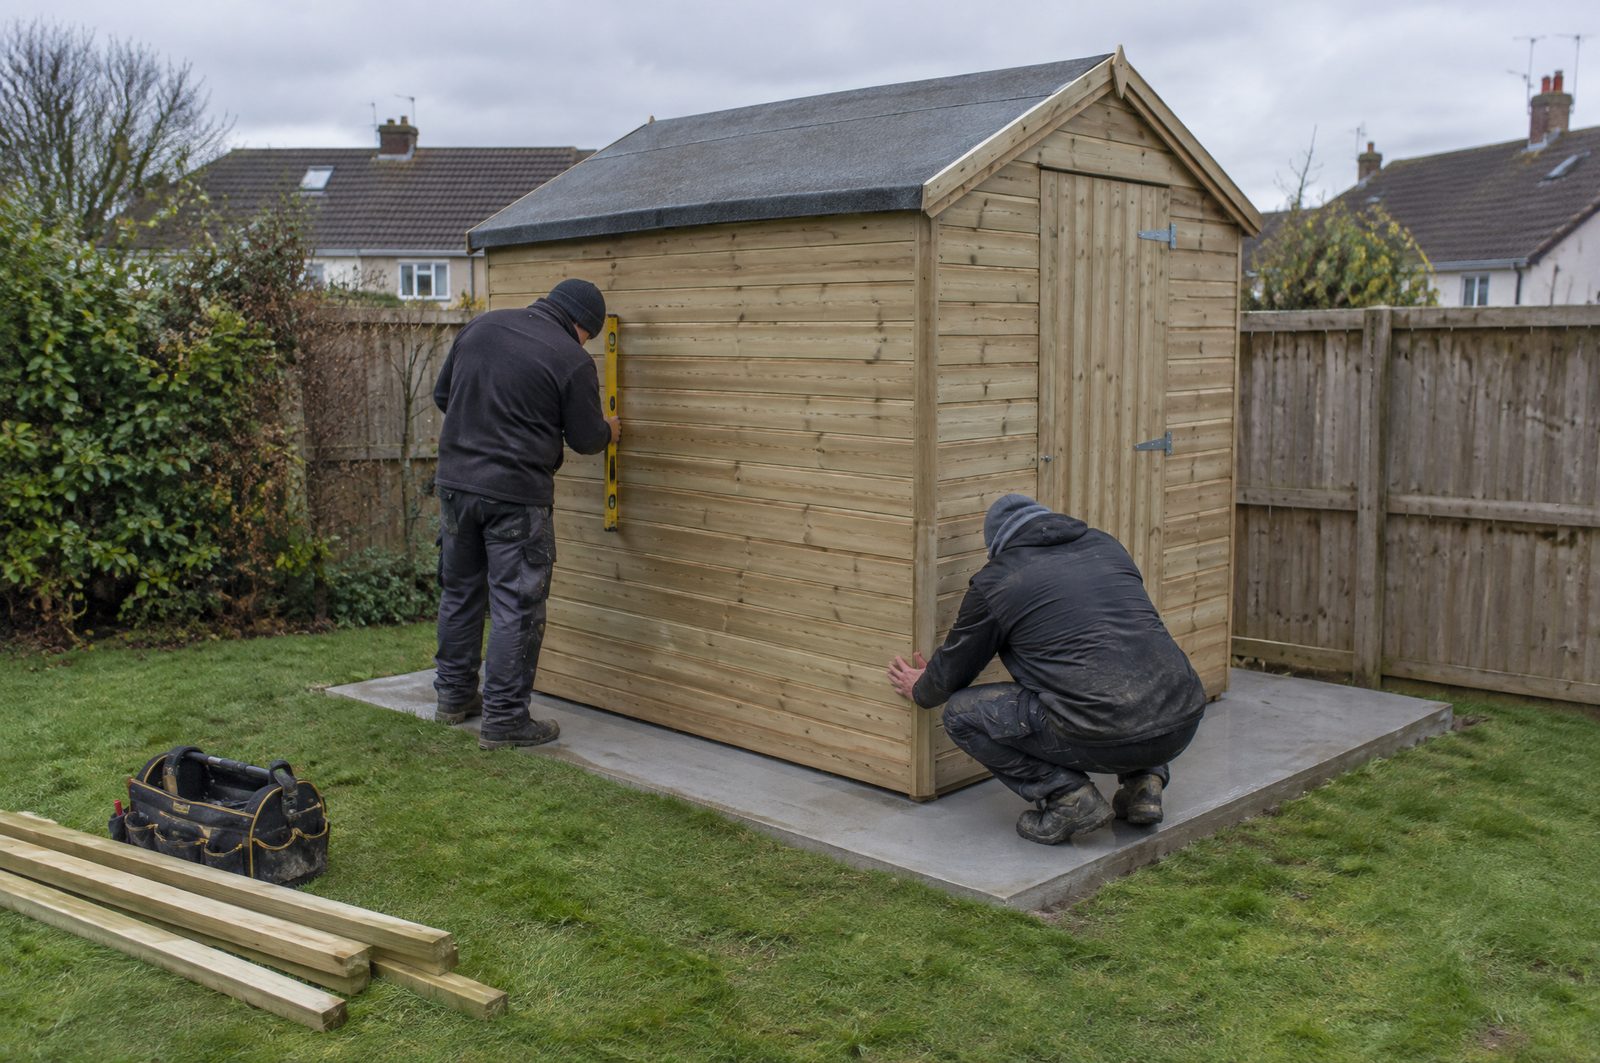
Size and thickness set the materials: a shed slab is 100mm of concrete on 100mm of hardcore, while a garden room or gym needs a thicker slab with steel mesh.
Labour is driven by the dig-out, taking away the spoil, and whether everything moves by barrow through a side passage or by truck close to the base.
Slope, soft ground, a damp-proof membrane and the formwork make up the rest. We do not publish prices; a free site visit gets you a written quote within 48 hours.
Size, slab depth and mesh.
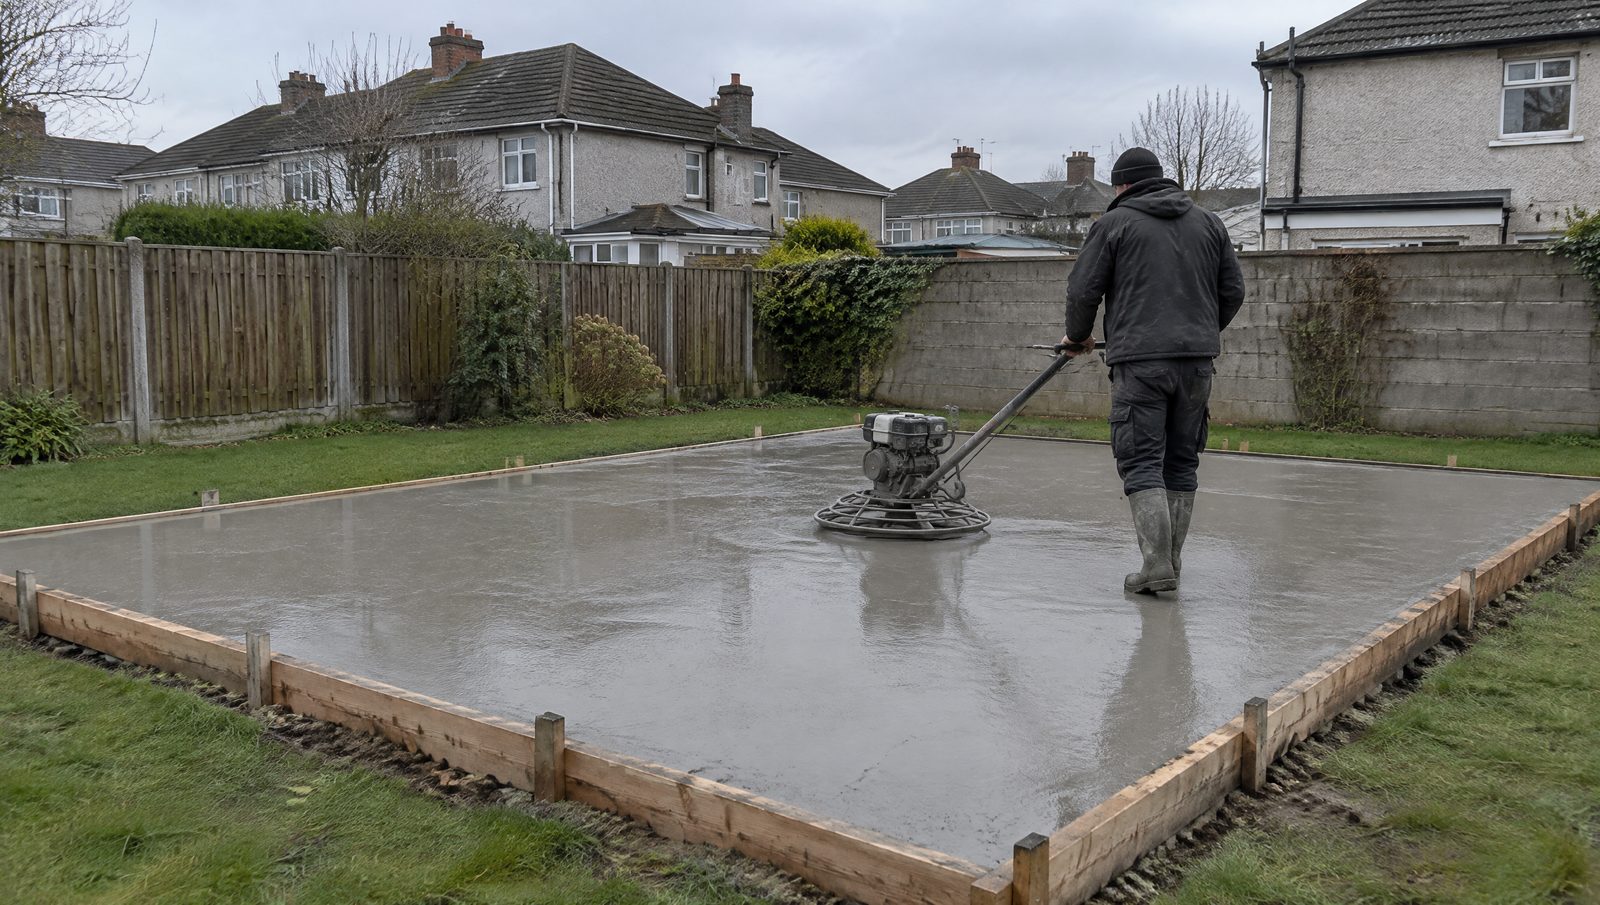
The footprint of the building fixes the area, and the slab is poured a little larger so the walls sit fully on concrete. Double the floor area and you roughly double the concrete, the hardcore and the dig-out. Depth is the next lever. A timber shed on firm ground takes a 100mm slab on 100mm of compacted hardcore. A garden office, studio or home gym is heavier, carries point loads and has a floor build-up that needs a true surface, so it gets a thicker slab, usually 150mm, with A142 or A193 reinforcing mesh set in the middle of it.
That thicker reinforced slab is not a small step up. It means a deeper dig, more concrete, the mesh and the chairs it sits on, and more care with the levels. If a quote for a garden room base looks close to a quote for a shed base of the same size, check that it includes the depth and mesh your supplier asked for.
Dig-out and spoil removal.
Before any hardcore goes in, the turf, topsoil and anything soft below it has to come out, to the depth of the slab plus the hardcore. On a garden room base that can be a surprising volume of soil. All of it has to go somewhere, and taking it off site is a real cost: loading, transport and disposal. Some people keep the topsoil for a raised bed, which helps a little.
An old base in the way adds to this. Breaking out a cracked slab, a row of paving or a buried rockery takes time and produces heavy waste. A good quote names what is being removed and says that it is taken away.
Access: barrow or truck.
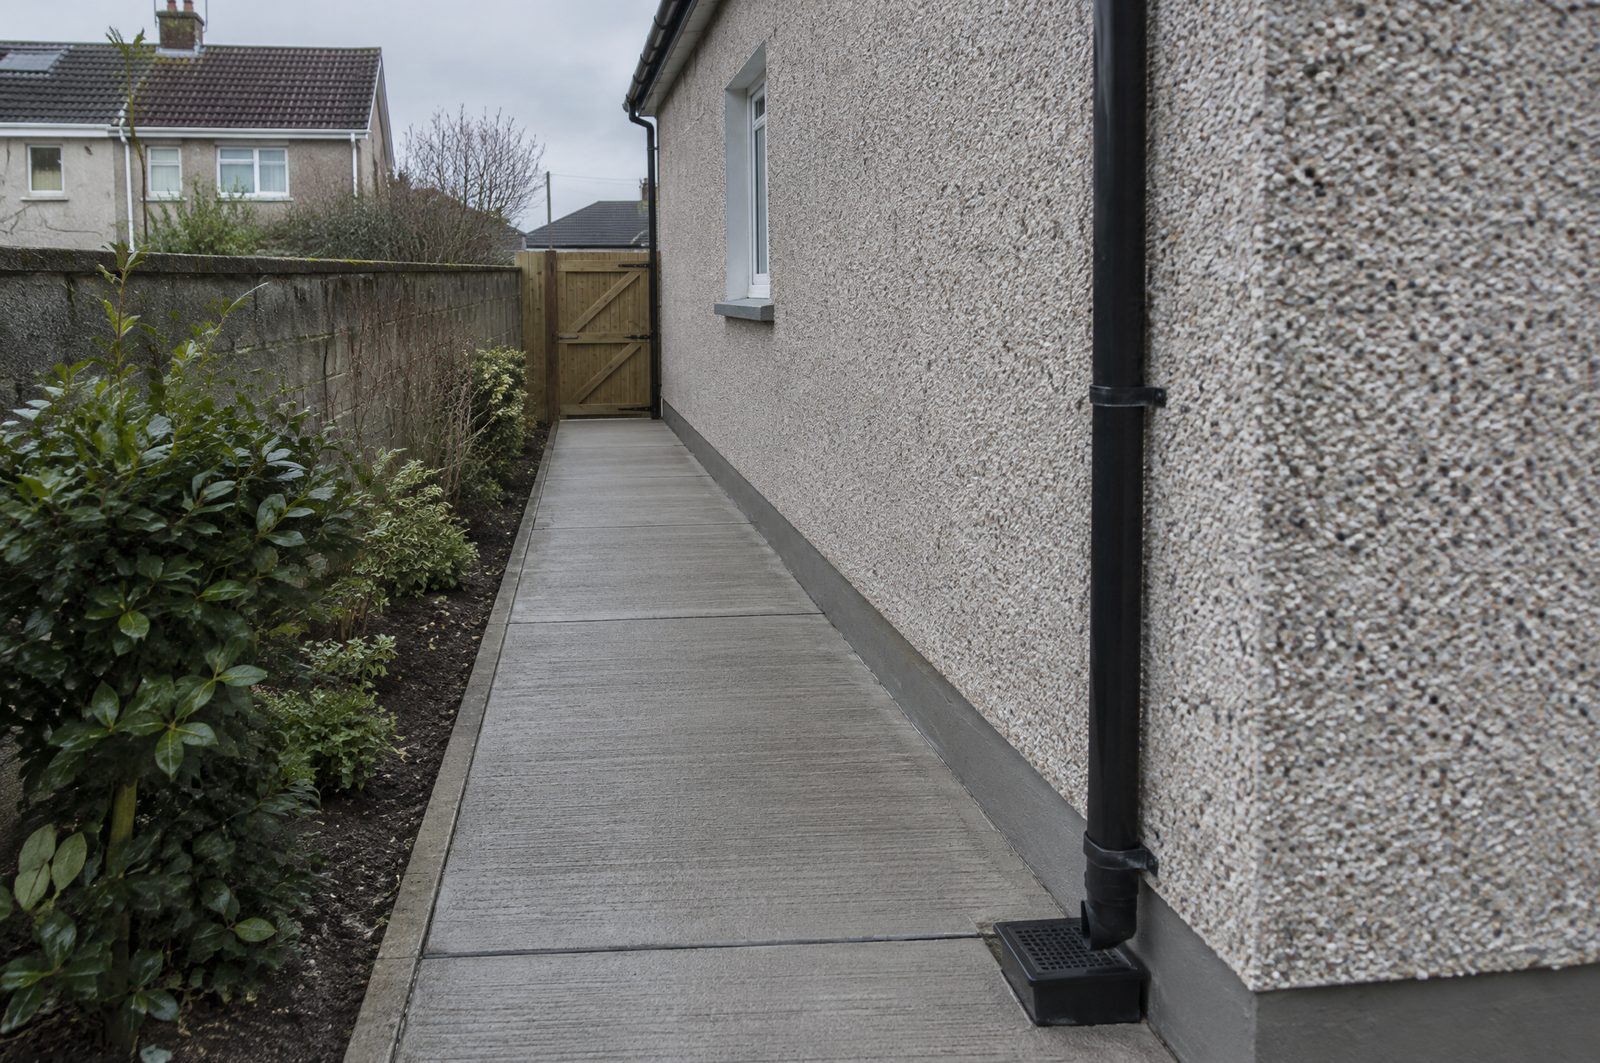
Access moves a concrete base cost more than most people expect. Where the truck can park close to the base, the concrete goes in quickly and the crew spends its time on levels and finishing. Where the only route is a narrow side passage, or through a house on a terrace, every tonne of spoil, hardcore and concrete is moved by barrow or bag, and the same base takes noticeably longer. Mixing on site is an alternative on tight jobs, and it brings its own time.
The distance from the gate to the base matters too. A shed at the far end of a long garden means a long barrow run. If you have a choice of spots, ask how each affects the price.
Slope and ground.
A level lawn is the simplest case. On a slope the base is cut into the high side and built up on the low side, which means a deeper dig at one end, deeper formwork at the other, and more material overall. On a steep site the low edge may need building up well above the lawn.
Ground conditions are the part nobody can price exactly from a photo. Heavy clay that holds water, or made ground on a newer estate where rubble was buried under the topsoil, has to be dug out until firm ground is reached and replaced with compacted hardcore. A careful contractor checks on the site visit and says in the quote how soft spots will be handled. If the ground is too soft for a slab on hardcore, the honest answer is to say so before pouring.
Membrane, formwork and finish.
A damp-proof membrane under the slab is standard for a garden room or any building with a finished floor, and optional under a shed. Formwork is timber pinned around the footprint and set square and level; on a sloping site it is deeper and takes longer to set. The finish is usually a float for a building base and a brush where the concrete will be walked on. Curing cover goes on after the pour and stays for the first 48 hours. None of these is a big item alone, and a quote that leaves them out is not comparing like with like.
Concrete slab or another type of base.
A concrete slab is not the only way to put a shed down, and for a small shed it is not always needed. Plastic grid bases filled with gravel are quick, cheap and drain well; on level, firm ground they suit a small, light shed. Paving slabs on a compacted bed are another option for a modest shed. A timber frame base on pads can work on a slope, though the timber needs to stay clear of the ground or it rots.
Concrete earns its cost when the building is large, heavy or meant to last: a garden room, a gym, a workshop with a bench and tools, or anything with a floor that has to stay flat. It is also the base most garden room suppliers ask for. If your shed is small and light and the ground is good, ask whether a slab is worth it. We will tell you.
From the call to the photos.
The same crew looks at the job, quotes it and does it. You get before and after photos when it is finished.
- First01.
Send the footprint and a photo.
The building's size or the supplier's base drawing, a photo of the spot, and a note on how you get from the road to it.
- Then02.
A free look at the ground and access.
For a garden room, a slope or ground you are unsure of, we call out to check the levels and the route in.
- Next03.
A written quote within 48 hours.
It states the slab size and depth, the hardcore, any mesh and membrane, the dig-out and the removal of spoil.
- Last04.
Pour, cure and photos.
The base is built, covered to cure, the waste is taken away, and you get before and after photos at the end.
Where we draw the line.
We pour concrete bases for sheds, summerhouses, garden rooms and gyms, along with paths and small slabs, in Dublin, Wicklow and Kildare. We do not install plastic grid or timber bases, and we do not pour foundations for house extensions, which need an engineer's design and building control. This guide explains how a price is built; it is not a price list.
Questions people ask.
Anything else, ring 085 781 4603.
How much does a shed base cost in Ireland?
It depends on the size, the slab depth, the dig-out, the access and the ground, so we do not publish a figure. Send the footprint and a photo, and we will send a free written quote within 48 hours.
Is a garden room base more expensive than a shed base?
Yes, for the same footprint. It is thicker, it has steel mesh and usually a damp-proof membrane, and it needs a flatter top. Those all add materials and time.
Why does access make such a difference?
Because every load of soil out and every load of hardcore and concrete in has to travel the route. A truck beside the base is quick. A barrow through a narrow passage, many times over, is not.
Can I save money by digging it out myself?
You can, if you dig to the right depth, keep the sides straight and take the soil away. If the dig is uneven or too shallow, it has to be put right before the hardcore goes in, so agree it with your contractor first.
What should a shed base quote include?
The slab size and thickness, the hardcore depth, mesh and membrane if used, formwork, the finish, the dig-out and the removal of spoil. If any of those is missing, ask.
More on concrete.
Or go back to the main concrete page.
Want us to take a look?
Tell us what needs doing and where. Free site visit, then one written price inside 48 hours, with no pressure to go ahead.