Garden room base in Dublin, poured for the building that goes on it.
We pour the garden room base in Dublin back gardens for garden offices, studios and home gyms: a thicker slab with steel mesh, a damp-proof membrane under it, and a top flat enough for the floor build-up your supplier specifies. The crew that measures it is the crew that pours it.
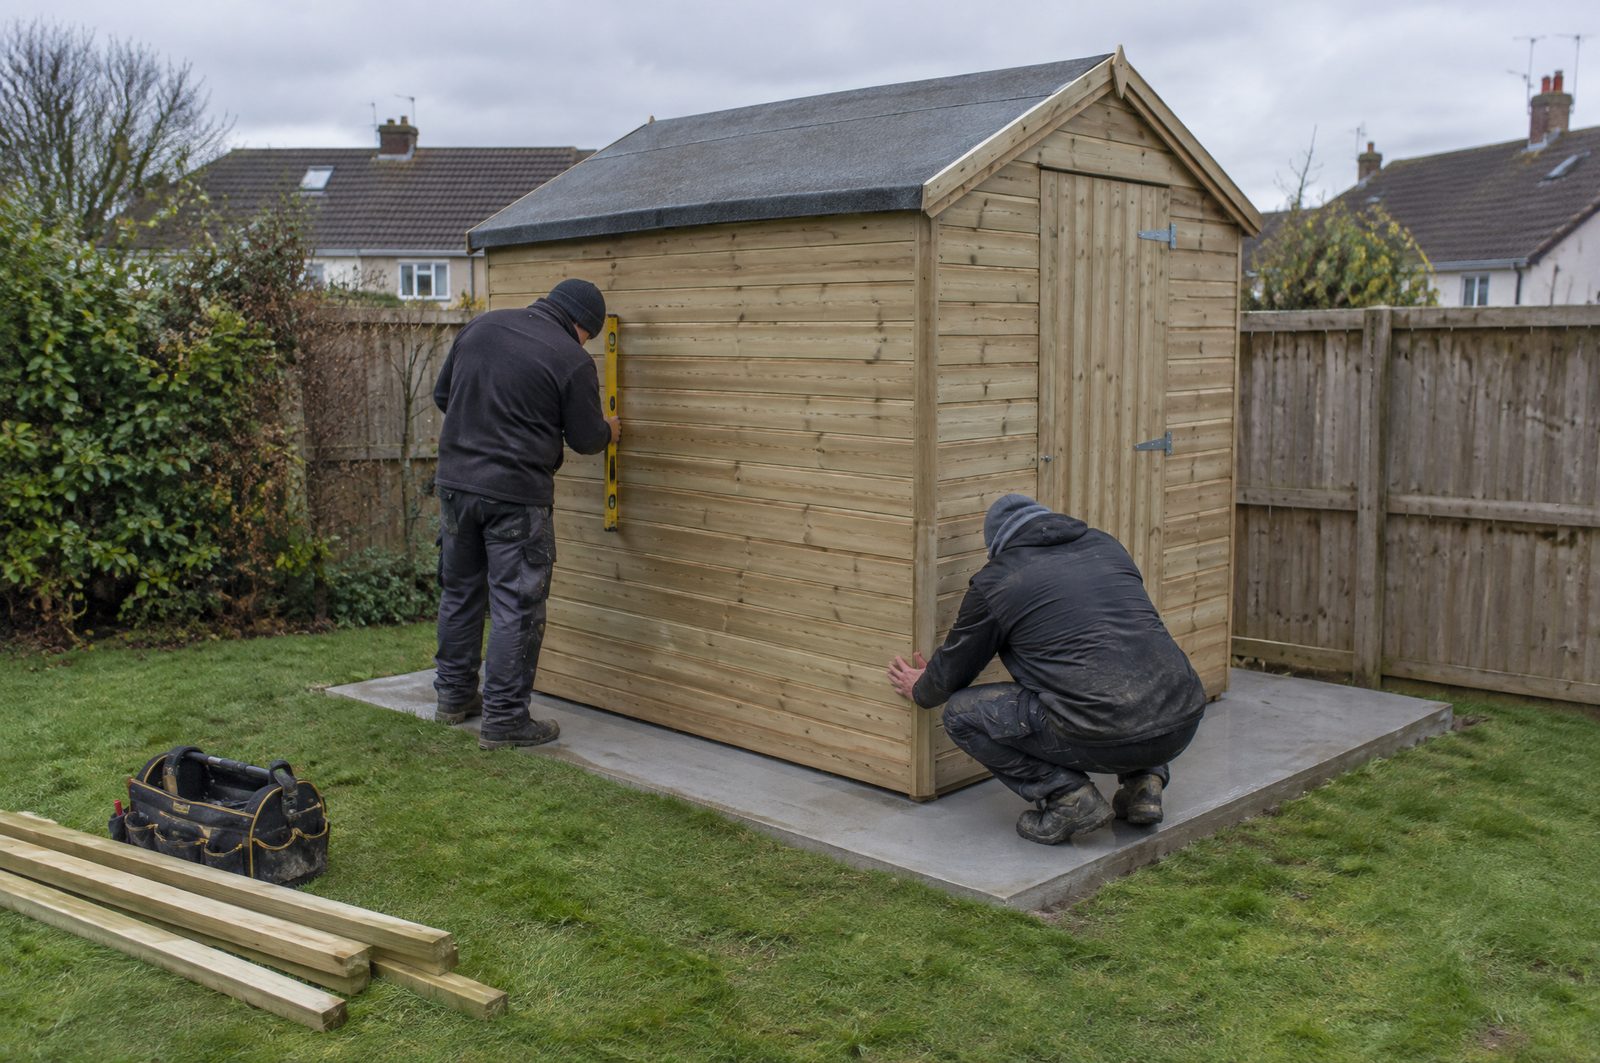
A garden room needs more under it than a shed does: a reinforced slab, a membrane to keep ground moisture out of the floor, and a level top the building can sit on without packing.
We build to your supplier's base drawing where there is one, and time the pour so the slab has cured before the building arrives.
Send the footprint and a photo of the spot, we come out for a free look, and the written quote follows within 48 hours.
What a garden office base has to do.
A shed will put up with a base that is a few millimetres out, because the timber bearers under its floor take up the difference and nobody notices. A garden room will not. It usually has insulated floor panels, a finished floor of laminate, vinyl or engineered boards, glazed doors that have to open without catching, and cladding that runs in a straight line along the bottom edge. Any of those will show up a base that is out of level or out of square, and the base is the one part that cannot be corrected once the building is on it.
So a garden office base is built differently. The slab is thicker, 150mm as a rule rather than the 100mm a shed gets, with A142 or A193 steel mesh set on chairs in the middle of the concrete where it resists cracking. A damp-proof membrane goes down over the compacted hardcore before the pour, so moisture from the ground cannot work up into the floor. The top is screeded and floated flat and checked across both diagonals before it is left to cure.
A home gym is treated the same way. A squat rack, a stack of plates or a treadmill puts a heavy load on a small area, and the reinforced slab is what stops that load showing up as a crack.
Working to the supplier's drawing.
Most garden room companies send a base specification with the order. It gives the outside size of the slab, whether the frame sits flush with the edge or slightly inside it, the depth they want, and sometimes the point where a cable or pipe should come up through the concrete. Send it with your quote request and we build to it. If the supplier has only given you the footprint of the building, we size the slab to suit, explain the choice in the quote, and you can run it past them before anything is dug.
A cable or waste pipe that has to come up through the floor is worth agreeing with your electrician or plumber before the pour. Adding it later means cutting into a reinforced slab.
Planning for a garden room: the general position.
As general guidance, a garden room behind the house is generally exempted development under Class 3 if its floor area is no more than 25 square metres, it stays within the height limits, it is not used as living accommodation, and at least 25 square metres of rear garden is left once it is built. A home office, a gym or a hobby room usually fits that description. A bedroom or a self-contained unit does not.
There are other conditions as well, such as where on the site the building can go, so check with your council before you order. Your supplier will have dealt with the question many times. The base itself does not change the planning position, but a wide apron of concrete around the building does add to the covered area, which is one reason we size slabs close to the footprint.
Dublin back gardens and side access.
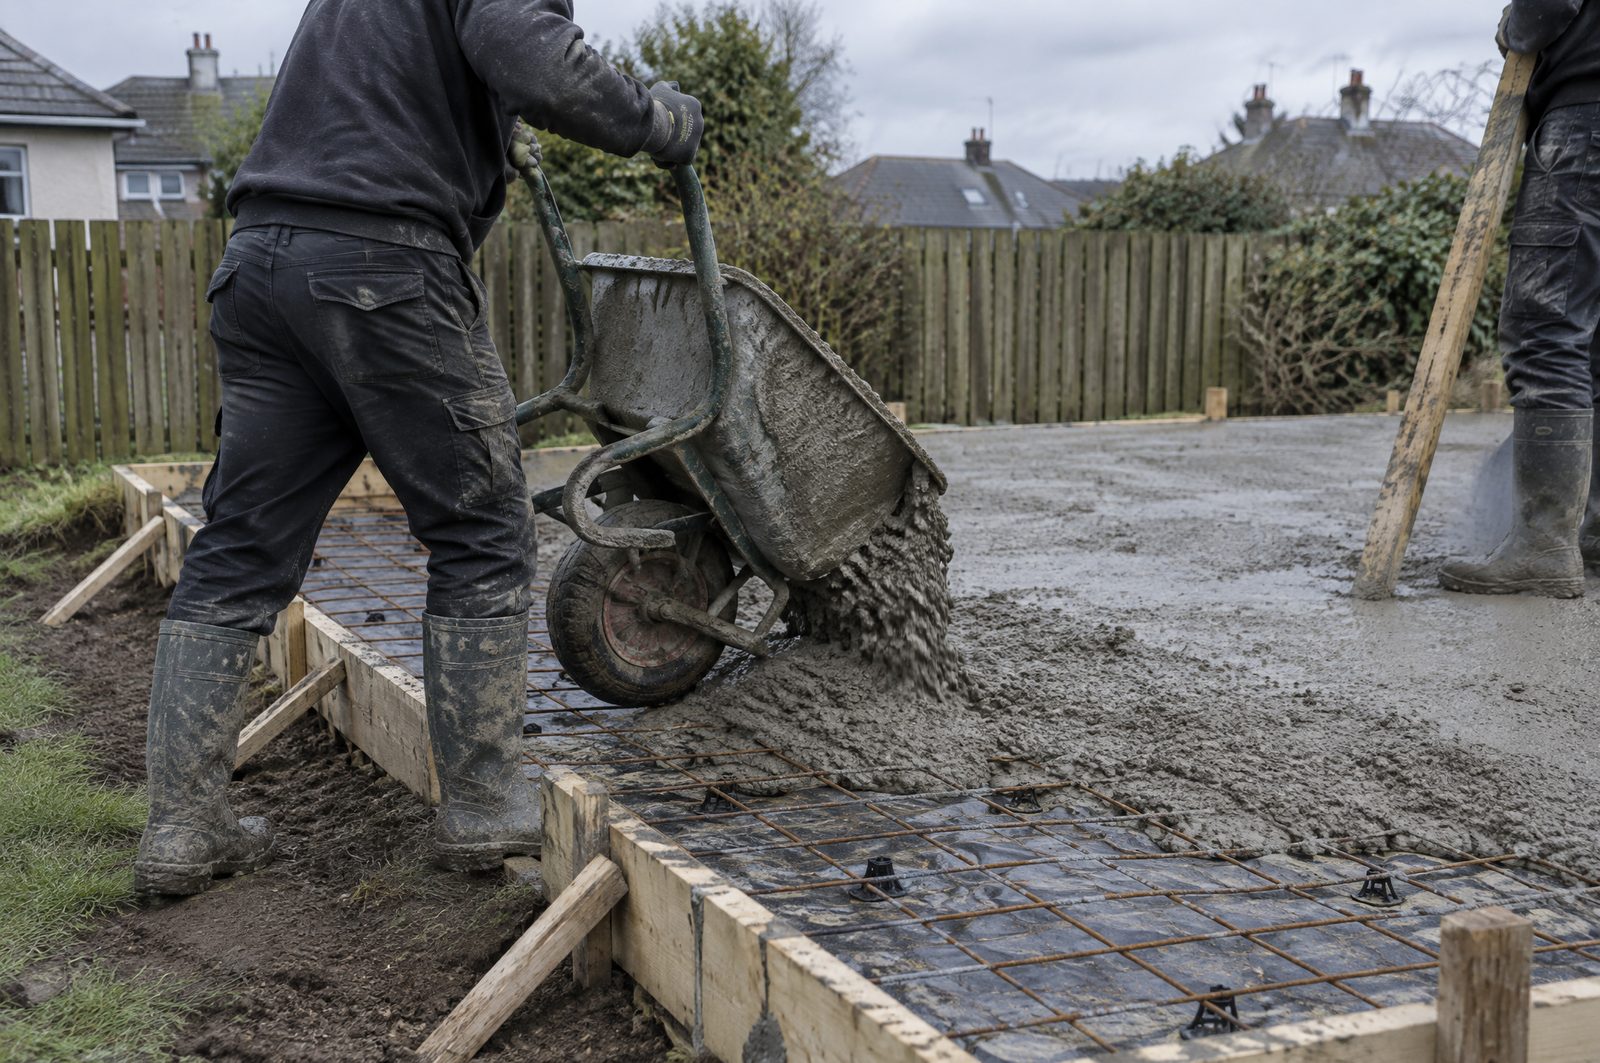
In most Dublin suburbs the garden room goes at the bottom of the back garden, and the only way in is a side passage, a narrow gate or, on a terrace, through the house. That shapes the whole job. The dig-out leaves by barrow, the hardcore comes in by barrow, and the concrete is either barrowed from a truck parked at the front or mixed in the garden. A thicker slab means more of each, so access often decides how long the work takes.
We walk the route on the site visit, measure the narrowest point and look at what is in the way: an old shed base, a rockery, a hedge line, a manhole near the back wall. A manhole or gully inside the footprint has to be dealt with before the building is ordered, because a building cannot sit over an access point. The path and the neighbour's side are kept clean as the work goes on, and the spoil and old material are taken away.
Timing the pour with the delivery.
Concrete needs time before a building goes on it. The slab takes foot traffic the day after the pour, full structural use after seven days and full strength at twenty-eight, and the curing cover stays on for the first 48 hours. Garden room companies often book their installers weeks ahead, so the pour date and the delivery date should be set together.
Tell us the delivery date when you ask for a price and we plan back from it. Most pours are scheduled within a week or two of the quote being accepted. On the day the building arrives, the side passage should be clear and the slab clean, and we coordinate with the supplier so it is.
From the call to the photos.
The same crew looks at the job, quotes it and does it. You get before and after photos when it is finished.
- First01.
Send the drawing and a photo.
The supplier's base specification or the building's footprint, a photo of where it is going, and the delivery date if you have one.
- Then02.
Free site visit and a written price.
We check the levels, the slope and the access route, then send a written quote within 48 hours that states the slab depth, the mesh and the membrane.
- Next03.
Dig, hardcore, membrane, mesh, pour.
The area is dug and compacted, Type 1 hardcore goes in in layers, the formwork is set square and level, and the concrete is poured, screeded and floated.
- Last04.
Cure, clear up and photos.
The curing cover goes on, spoil and offcuts are taken away, and you get before and after photos once the job is finished.
Where we draw the line.
We pour the base. We do not supply, build or wire the garden room, and our planning comments are general points, not advice on your property. Foundations for house extensions, which need an engineer's design and building control, are not something we take on. If the ground at the bottom of the garden turns out to be very soft or filled, we will tell you before pouring and explain what it needs.
Concrete questions.
Anything else, ring 085 781 4603.
How thick should a garden room base be?
Thicker than a shed base. We pour 150mm with steel mesh for a garden room, office or gym, on compacted hardcore with a damp-proof membrane, unless your supplier's drawing asks for something different.
Do I need planning permission for a garden room in Dublin?
Generally not, if it falls within the Class 3 exemption: up to 25 square metres of floor area, within the height limits, not used as living accommodation, and at least 25 square metres of rear garden left. Check with your council for your own house before you order.
Can you pour the base before I pick the building?
We would rather not. A base is sized to one building, and a slab that is too small or too large causes trouble with the cladding and with rainwater at the edge. Choose the building, get its base spec, then book the pour.
My garden slopes towards the back wall. Is that a problem?
No. The base is cut into the high side and built up on the low side so the top finishes level. On a steeper slope the low edge stands well above the lawn, and we show you where on the site visit so you can plan a step.
There is no side passage. Can it still be done?
Usually, yes. On a terrace the materials come through the house, with the floors covered, or the concrete is mixed in the garden. We look at the options on the site visit and the quote says which one we will use.
More on concrete.
Or go back to the main concrete page.
Get your job priced properly.
Tell us what needs doing and where. Free site visit, then one written price inside 48 hours, with no pressure to go ahead.