Garden design in Dublin.
Garden design in Dublin for the back gardens of semis, terraces and newer houses, worked out on a site visit and drawn up as a sketch you can build from. If we build it, the design fee comes off the build invoice. If you would rather take the design to someone else, that is fine too.
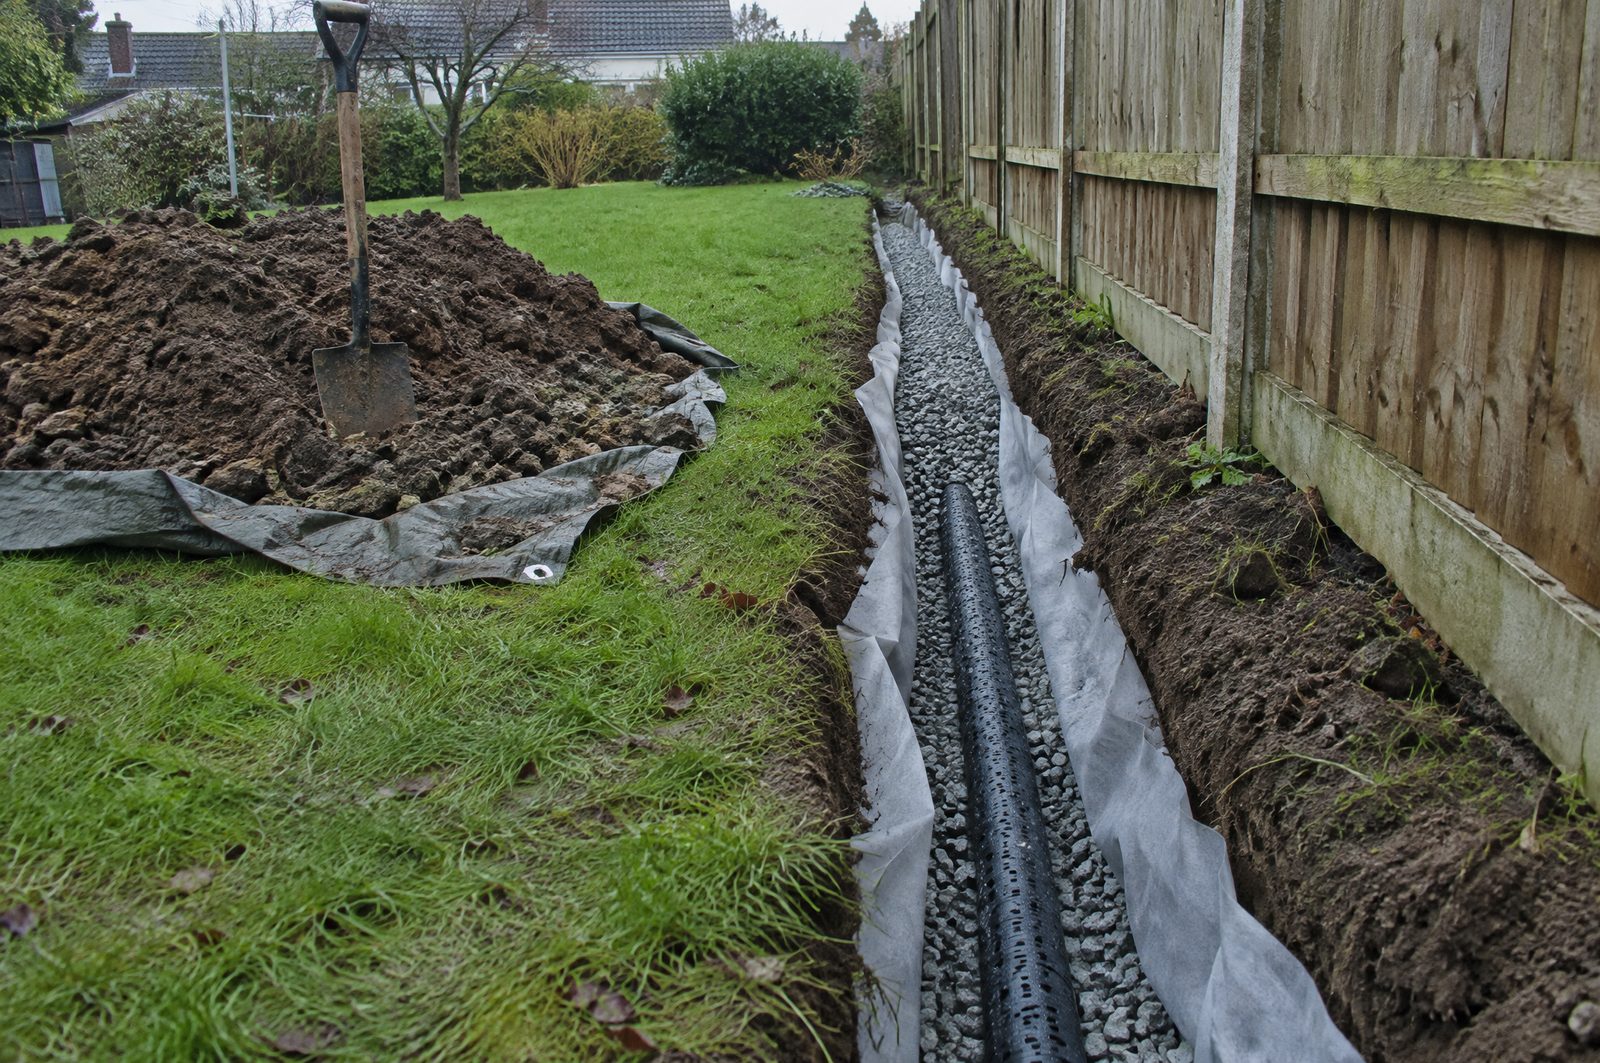
Good garden design in a Dublin suburb is mostly about three practical things: where the sun falls at the times you use the garden, who can see in, and how materials get in and out.
We visit, look at the garden with you and produce a sketch with the levels, the surfaces, the beds and the planting areas marked, along with a note of what each part costs to build.
There is a design fee. It is deducted from the build invoice if you go ahead with us, and the design is yours to use either way.
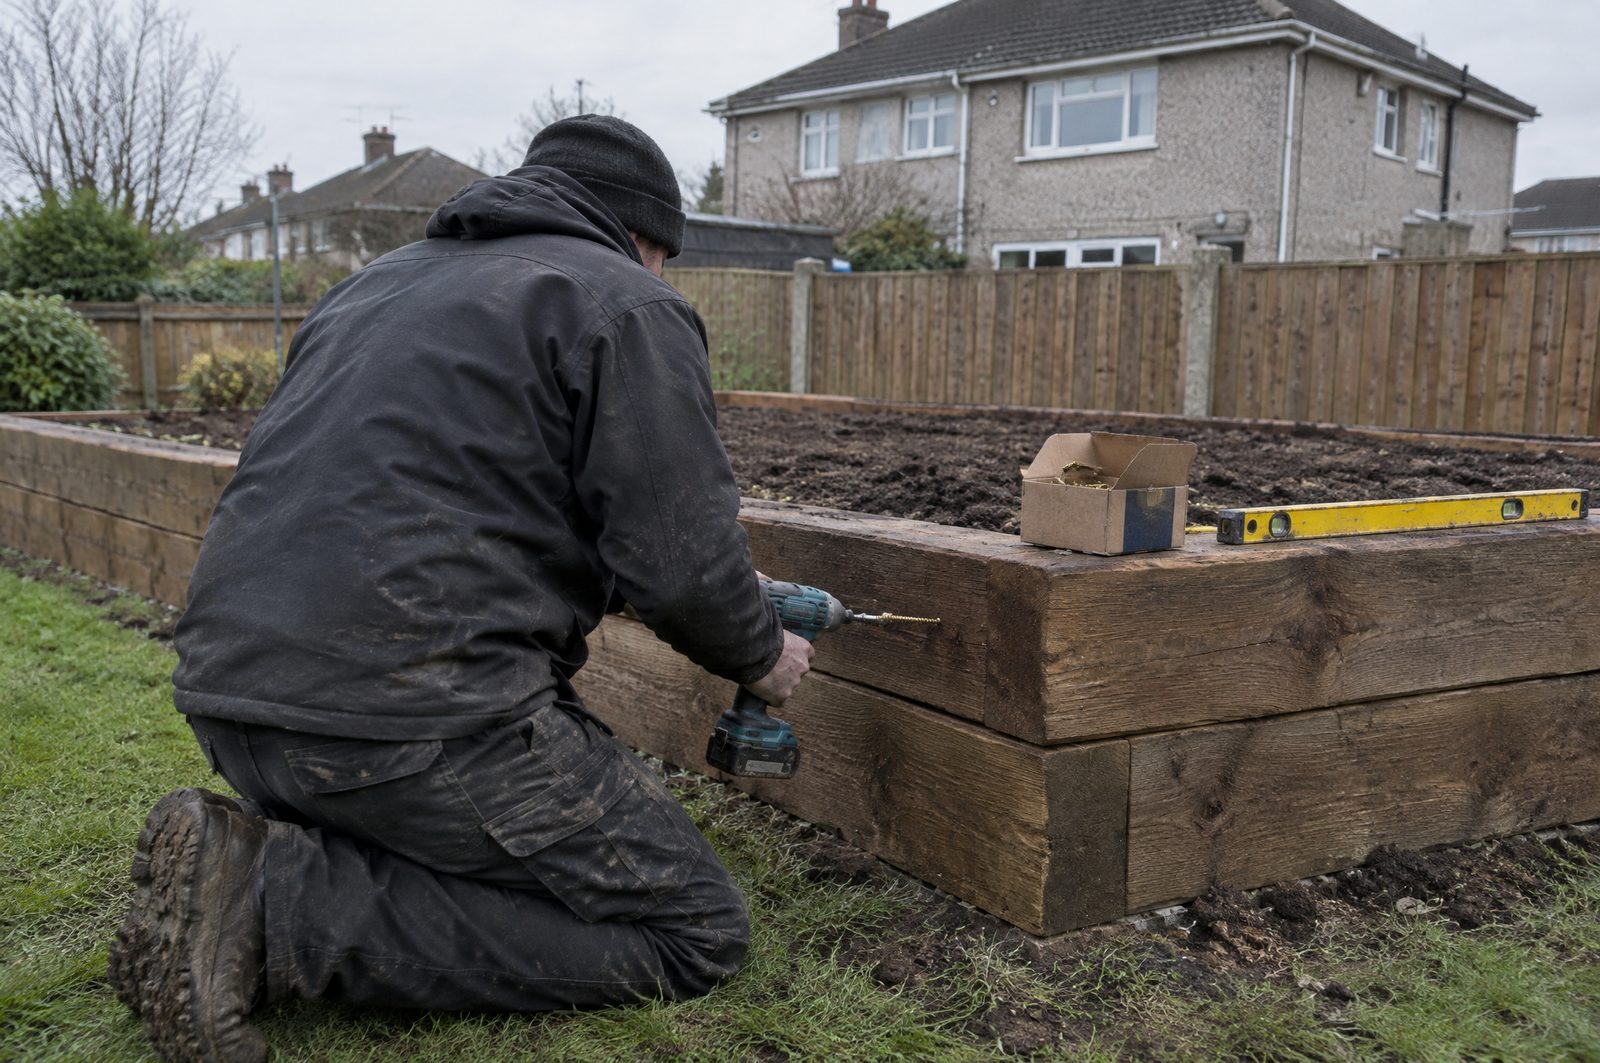
How garden design in Dublin works with us.
It starts with a visit. We walk the garden, measure it, take levels and ask how you want to use it: somewhere to eat outside, room for children to play, a place to grow vegetables, or a garden that needs very little looking after. We note what is worth keeping, where water lies after rain and what the soil is like a spade down.
From that we draw a sketch of the garden as it will be. It shows the levels, the surfaces and what they are made of, the beds and the planting areas, the paths and steps, and any walls or edging. Each part has a note of what it costs, so you can see where the money goes and decide what to build now and what to leave for later.
You pay a design fee for that work. If you go ahead with us, the fee comes off the build invoice. If you take the sketch to another contractor or build it yourself, you keep it. Either way you are not tied in.
Designing a small back garden.
Most Dublin suburban back gardens are a long or short rectangle behind a semi-detached or terraced house, with a fence or wall on three sides. In a space that size every decision shows. Too many materials make it look busy, too many small beds make it awkward to maintain, and a lawn that is too small to sit on ends up as a strip of worn grass.
We tend to design small gardens with a few clear areas rather than many. A level place to sit, a lawn or gravel area, and planting around the edges with some height in it. Bins, a bike and a shed need a home that is easy to reach from the side passage or the back door, because if they do not have one they end up in the middle of the view from the kitchen.
The design is honest about upkeep. A border full of perennials is beautiful and needs attention through the year. If you want a garden you can leave for a fortnight in summer, the planting plan says what that looks like.
Aspect and the light.
Which way the garden faces changes the design more than any other single fact. In a south-facing garden the area by the house gets sun most of the day, and people often want some shade near the back door. In a north-facing garden the house shades the area nearest to it, and the sunny spot is often at the far end, which is where the seating should go even though most people instinctively put it by the kitchen.
East-facing gardens get the morning, west-facing ones the evening. We ask when you are in the garden, after work, at weekends, early in the morning with a coffee, and put the place to sit where the light is at those times. Planting follows the same logic: shade plants under the north fence, sun lovers where the light falls.
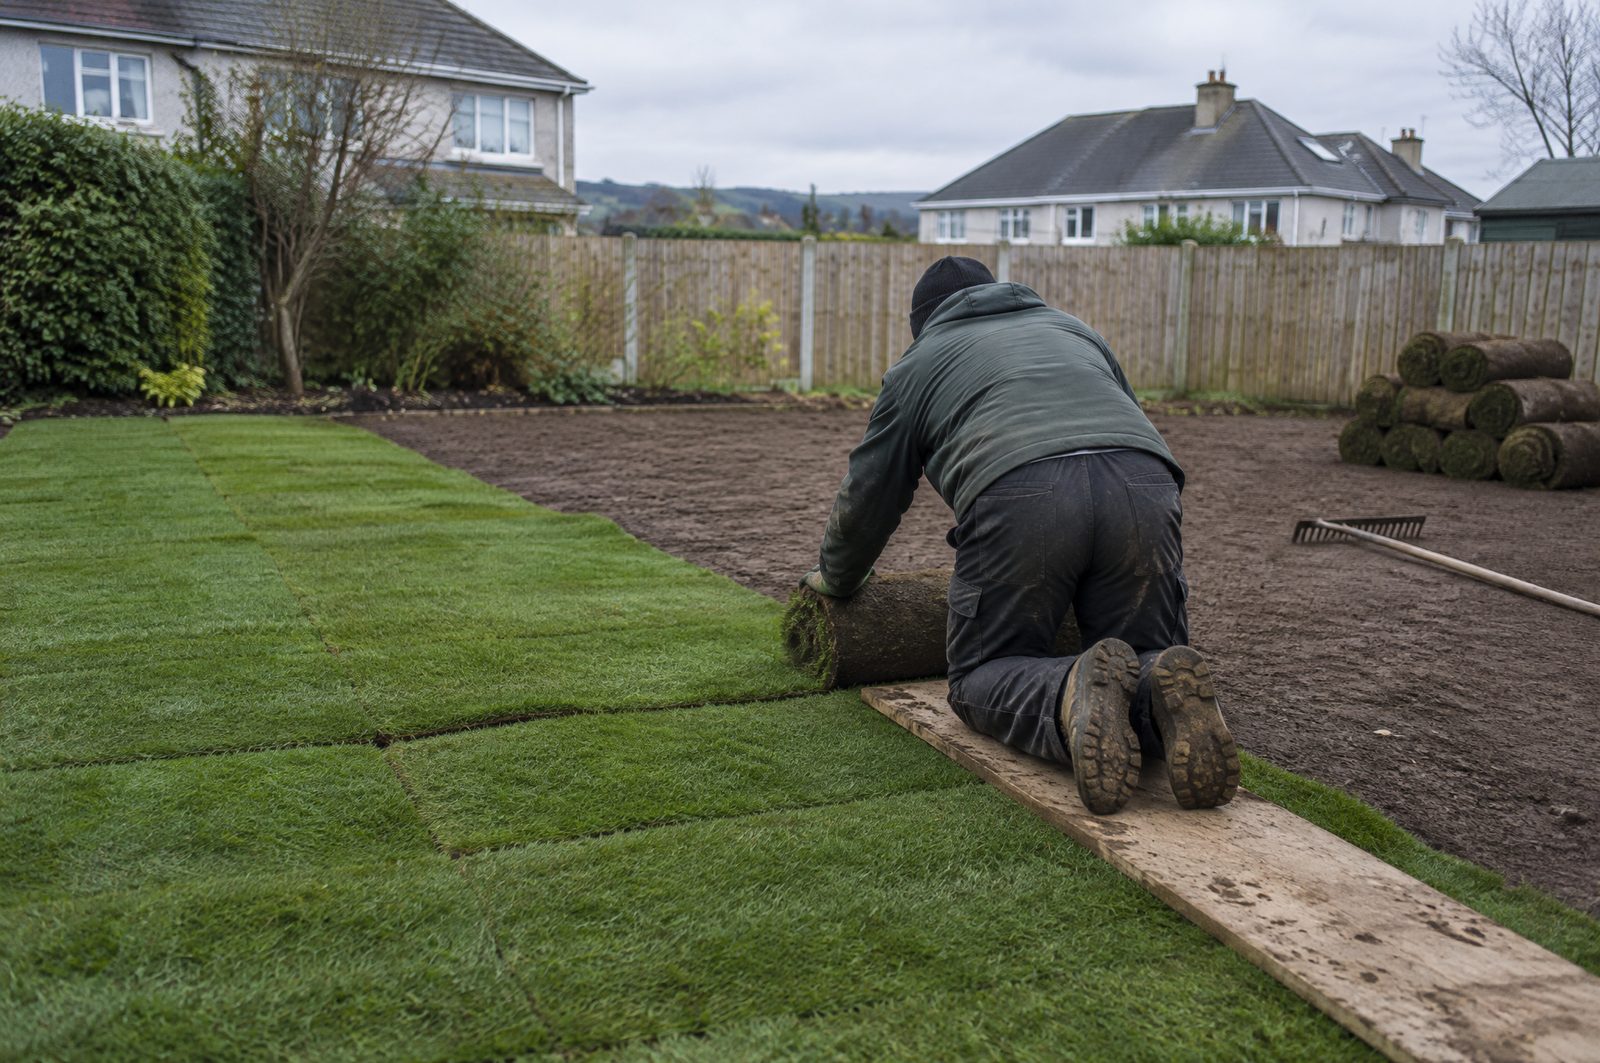
Privacy and being overlooked.
In a row of semis or terraces the neighbours' upstairs windows look straight down into the garden. Raising the fence is rarely the full answer, and boundary height has planning limits; generally a taller boundary needs checking with your council. A better approach is often to screen the places where you sit rather than the whole boundary.
A small tree placed between your seat and a neighbour's window, trellis with climbers along the boundary beside a seat, or tall planting in a raised bed can block a sightline far better than an extra half metre of fence. The design marks those sightlines so the screening goes where it does the most good.
Getting materials in.
In most Dublin back gardens everything comes in and goes out through a side passage, and in a mid-terrace house it can mean through the house itself. That affects the design. Stone, sleepers and topsoil have to be barrowed in, and spoil, old slabs and soil have to be barrowed out. Very large units or long timbers may not fit through a narrow passage at all.
We plan the build around the access at the design stage, so the sketch only shows what can actually get in. Where the route is through the house, floors and doorways are protected. Skip hire and licensed waste removal are included in the build quote. A skip on the public road generally needs a permit, so check with your council if there is no room for one on the drive.
From the call to the photos.
The same crew looks at the job, quotes it and does it. You get before and after photos when it is finished.
- First01.
Site visit.
We walk the garden with you, measure it, take levels and talk about how you use it and what you want to keep.
- Then02.
The sketch.
A plan showing the levels, surfaces, beds and planting areas, with a note of what each part costs to build.
- Next03.
Quote for the build.
A written quote for building the design follows within 48 hours. If you go ahead, the design fee is taken off the build invoice.
- Last04.
Build and handover.
The same crew that designed it builds it. You get before and after photos when it is finished, and care notes for the first year.
Where we draw the line.
We design residential gardens that we can also build: levels, paths, steps, raised beds, retaining walls, edging, drainage, lawns and planting. We do not produce formal planning drawings, design large estates or commercial grounds, or carry out tree surgery beyond small trees and hedges. If a design needs a structural engineer for a wall, we will tell you before the build is quoted.
Landscaping questions.
Anything else, ring 085 781 4603.
Do you charge for garden design?
Yes, there is a design fee. It comes off the build invoice if you go ahead with us, and if you decide not to, the design is yours to use with another contractor.
Can you design a small garden in Dublin?
Yes. Most Dublin back gardens are behind semis and terraces, and that is the size of garden this service is built around. A small garden needs more careful design than a big one, because every choice is visible from the house.
Our garden faces north. Is it worth doing anything with?
Yes. A north-facing garden usually has its sunniest spot at the far end, and that is where the seating goes. The shaded beds near the house are planted with shade plants that do well there.
Our only access is through the house. Can you still build a new garden?
Yes. Materials and spoil go through by barrow, and floors and doorways are protected. We plan the design around what can fit through.
Can you keep our existing trees and shrubs?
Where they are healthy and fit the new design, yes. A mature tree or hedge is years of growth, and the design works around it rather than through it.
More on landscaping.
Or go back to the main landscaping page.
Get your job priced properly.
Tell us what needs doing and where. Free site visit, then one written price inside 48 hours, with no pressure to go ahead.